


Ebden Ave
Ebden Ave Renovation
THE BRIEF:
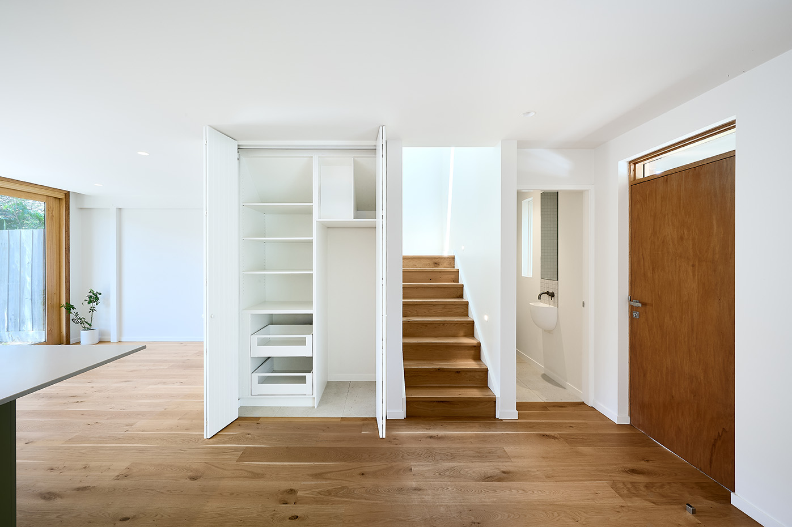
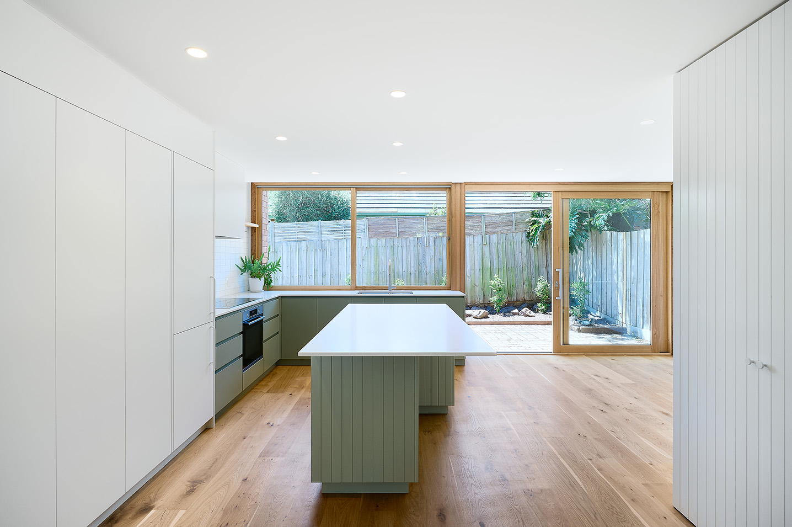
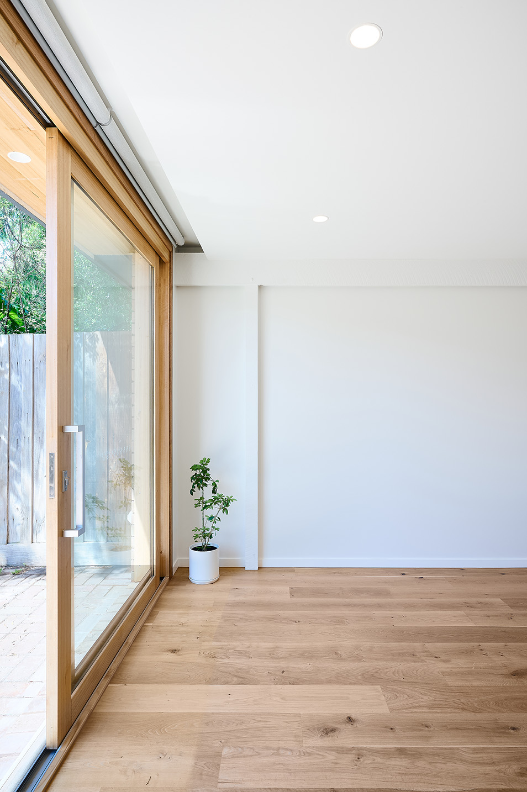
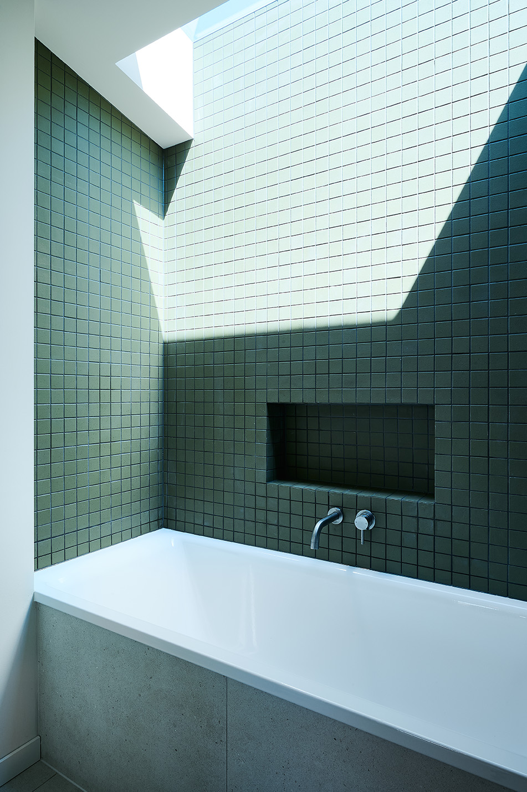
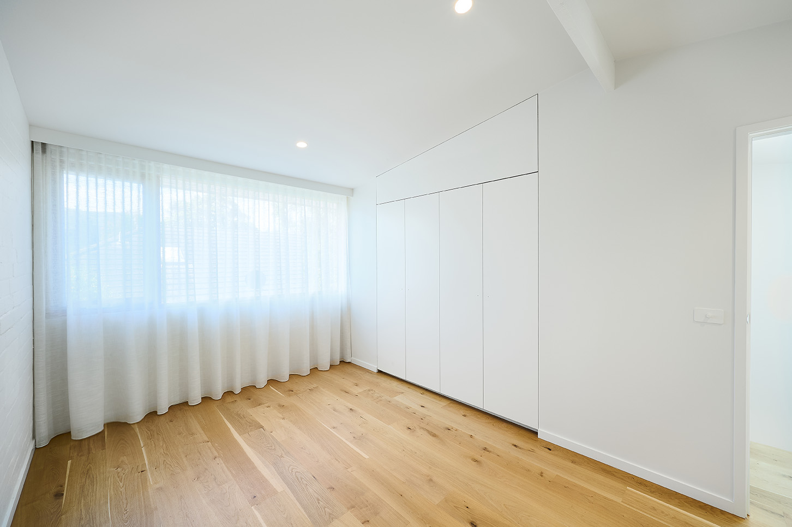
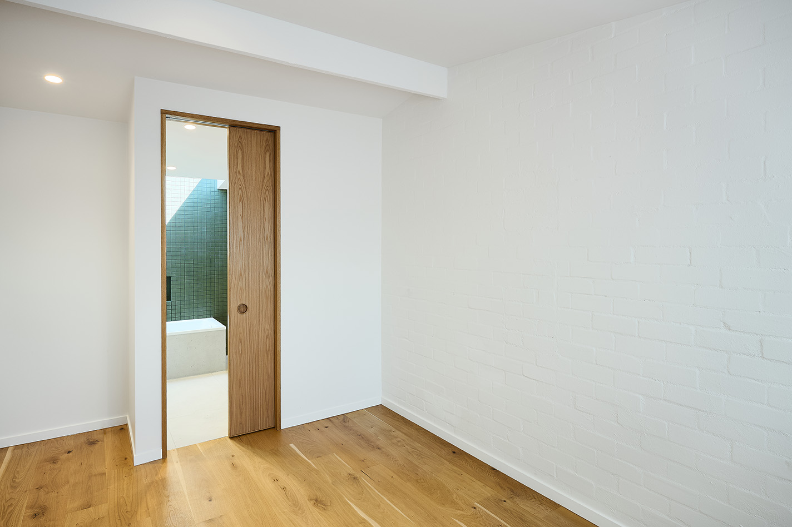
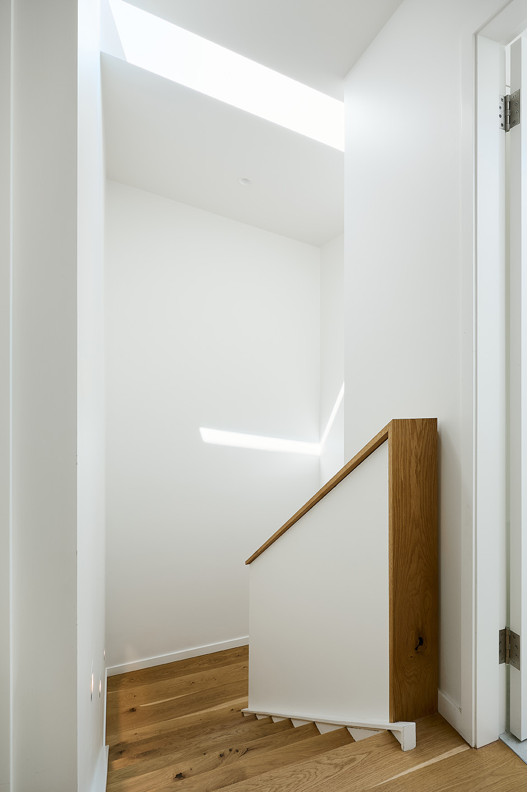
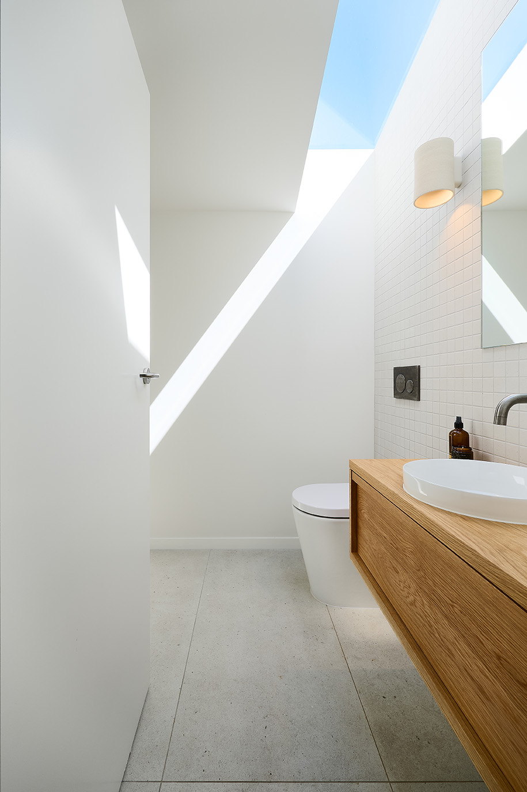
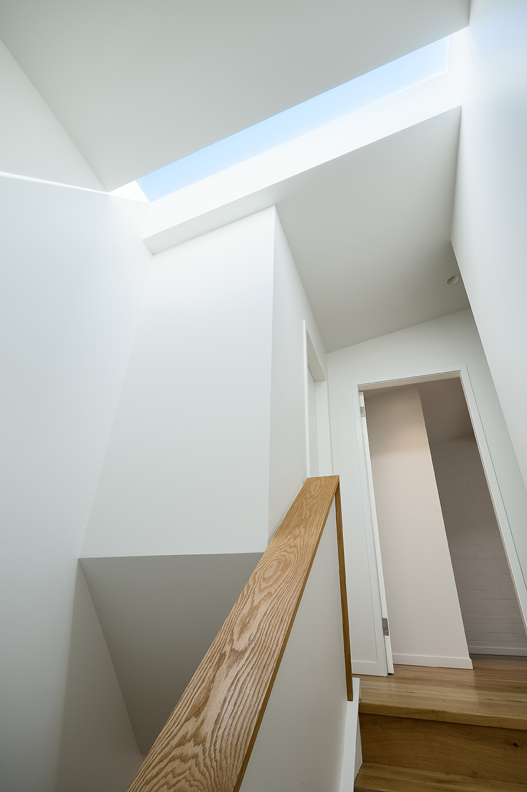
We removed the living room wall and all of the exposed beams from downstairs, which created an open-plan downstairs area, and made internal structural changes to change the layout upstairs to include an extra bathroom and storage. We rebuilt all the walls upstairs while including supporting framing for the new skylights above.
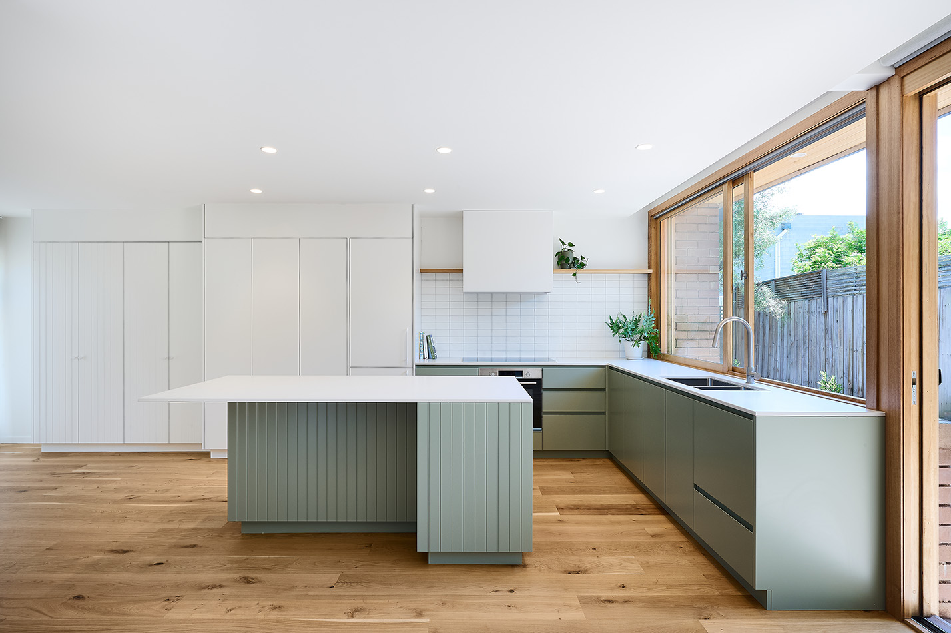
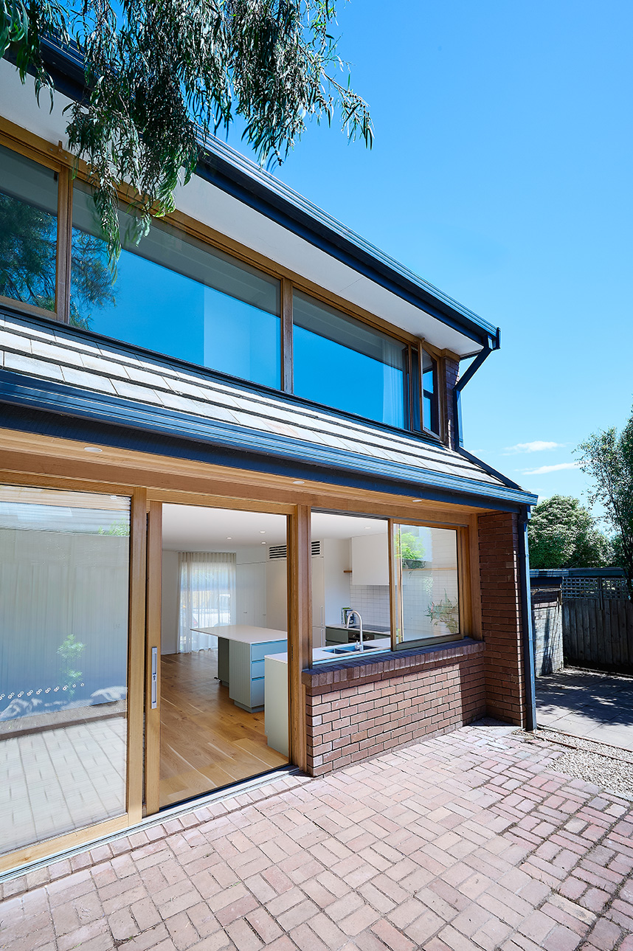
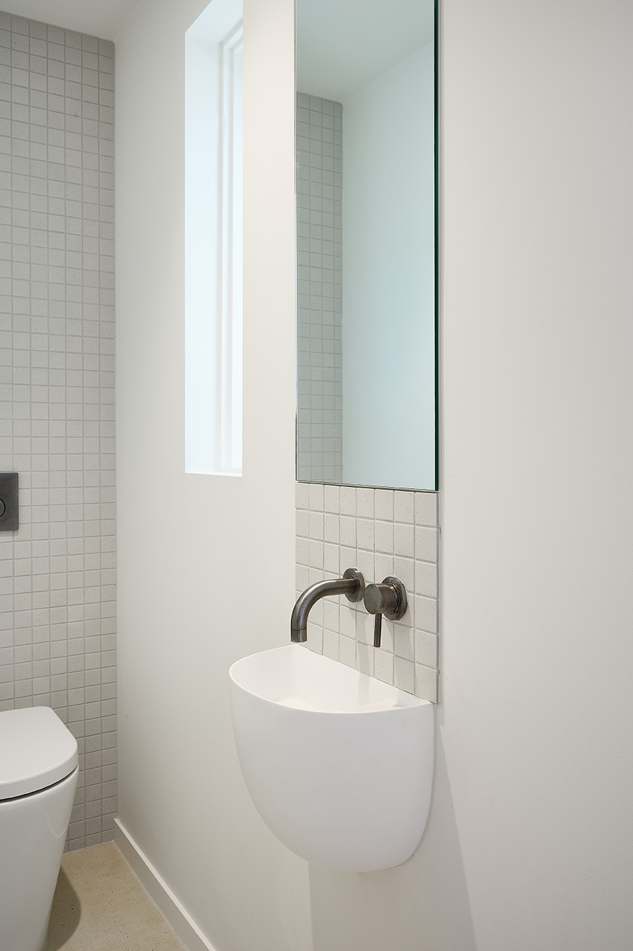
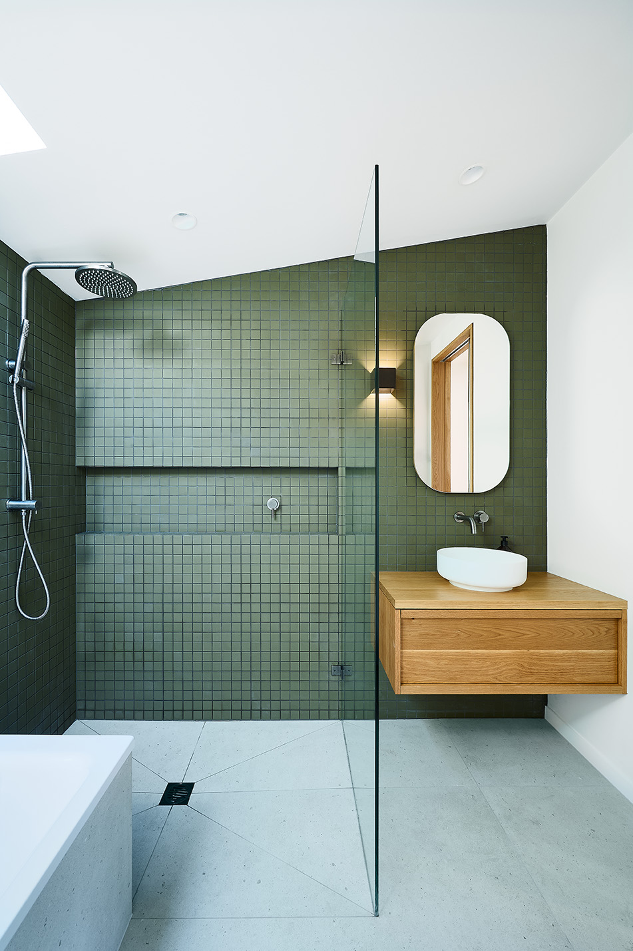
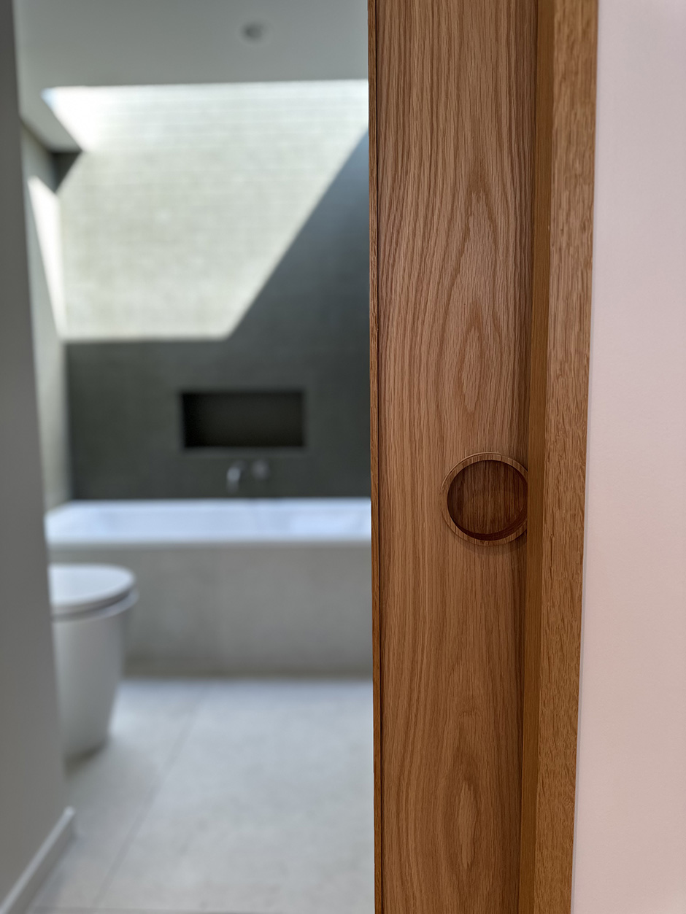
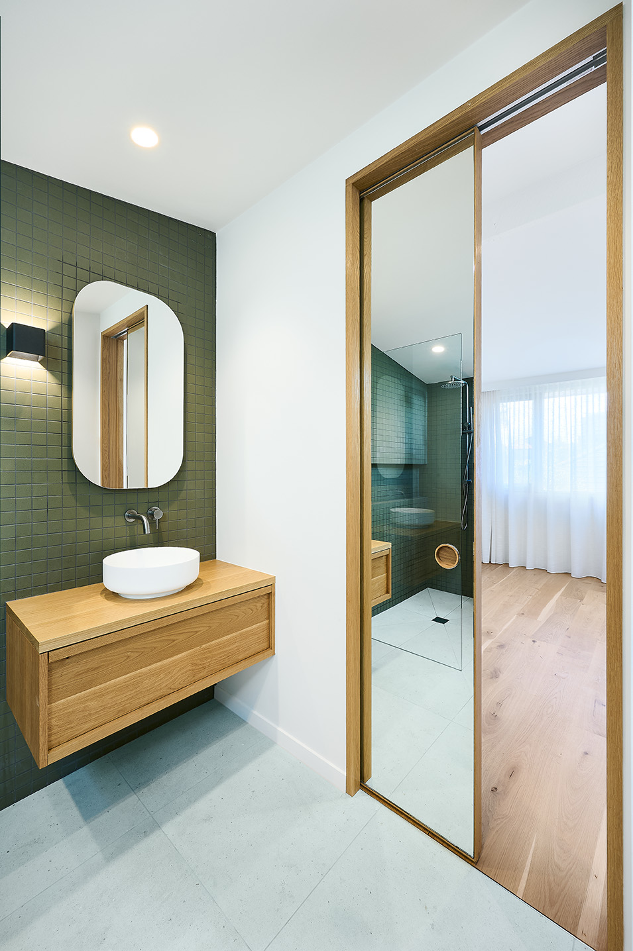
Finishes included American oak flooring, ‘Fresh Concrete’ engineered stone benchtops in the kitchen, locally made plumbing fixtures, Tasmanian oak windows and Artedomus Sugie Series tiles in the powder room ensuite and bathroom.
BUILDING DETAILS:
After the demolition, we noticed that the roof structure wasn’t properly connected the external walls. The solution involved removing sections of the brick walls and reconstructing them with new brickwork while installing additional bracing to reconnect the walls and roof properly.
After noticing cracks in brick walls, we consulted our trusted engineer who specified a reinforcing bar that can be embedded into the brick mortar beds to act as a stitch joint across the crack and therefore hold the wall in place.
THE CHALLENGES WE FACED:
This project involves the renovation of an existing 1970s townhouse, with the aim of adding a new bathroom and reconfiguring the ground floor living area to increase natural light and improve overall flow. The client wanted to maintain the home’s original Late Modernist character and material palette.
A key design consideration is the use of exposed timber — the client had a strong preference for natural materials and wanted to incorporate as much visible timber as possible across structural and finish elements, where appropriate.
RESULT:
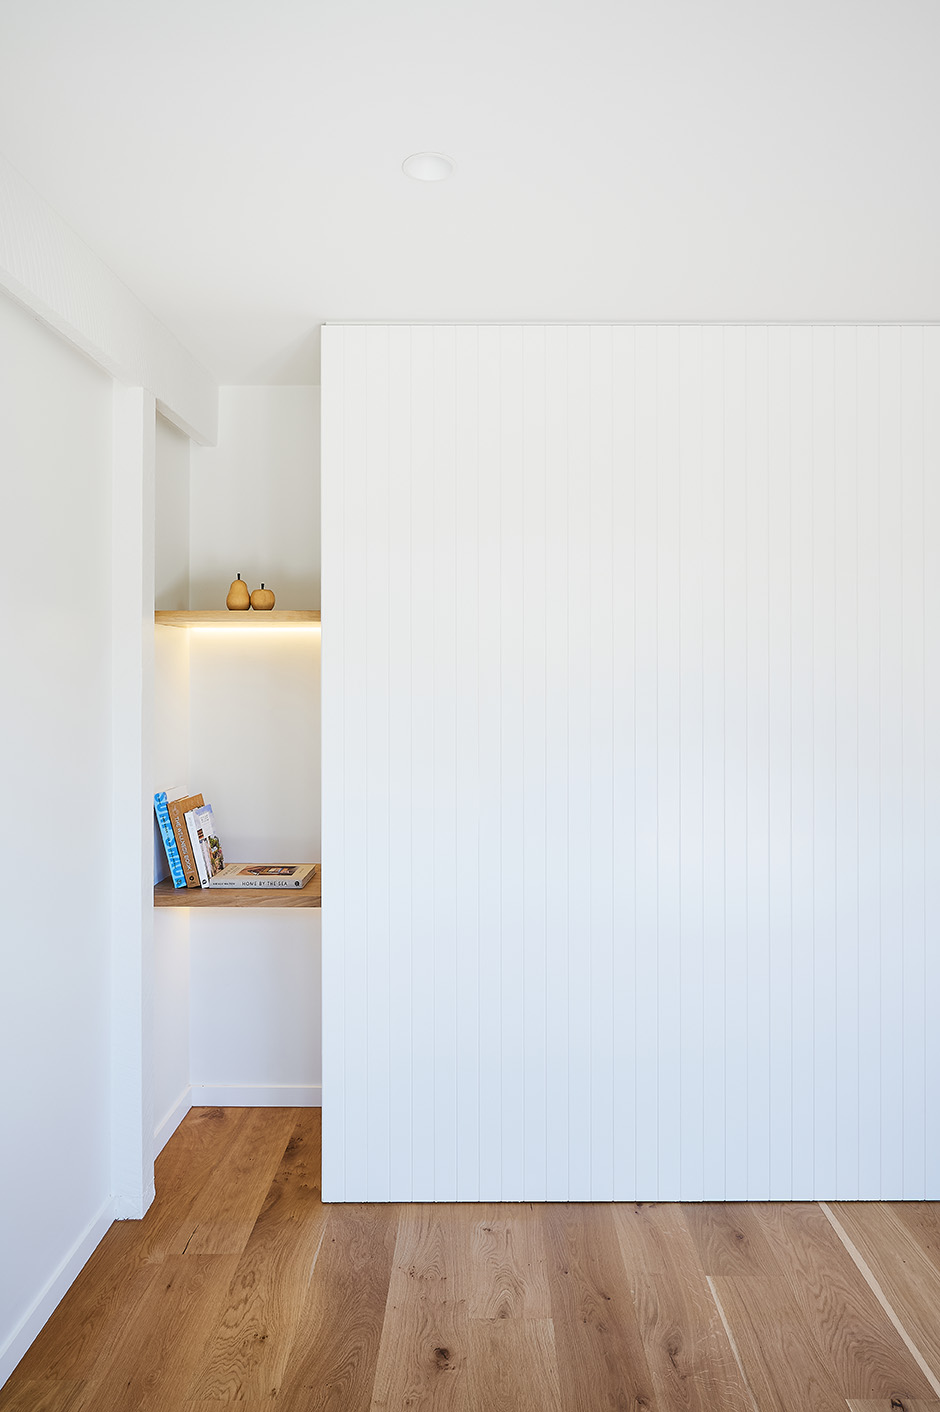
Ebden Ave Renovation is a harmonious balance of late modernist principles, Scandinavian simplicity and contemporary sophistication. Oak timber is used in square profiles to align with a distinct 1970s style, while the open-plan living area flows seamlessly to the garden via Tasmanian oak floor-to-ceiling sliding doors. A home that beautifully maintains its original charm while incorporating modern-day comforts.
BUILD: Renovation
COLLABORATORS: Bruce Goode Design
COMPLETION: 2024
ITEMS OF NOTE: Seamless integration of 2nd bathroom within existing floor plan.
SHARE THIS: