


GOODWOOD AVE
Goodwood Ave Renovation
THE BRIEF:
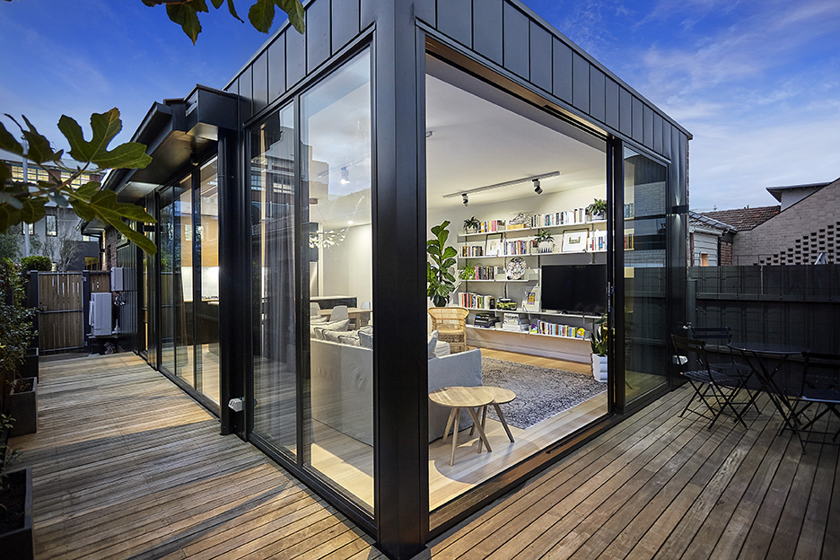
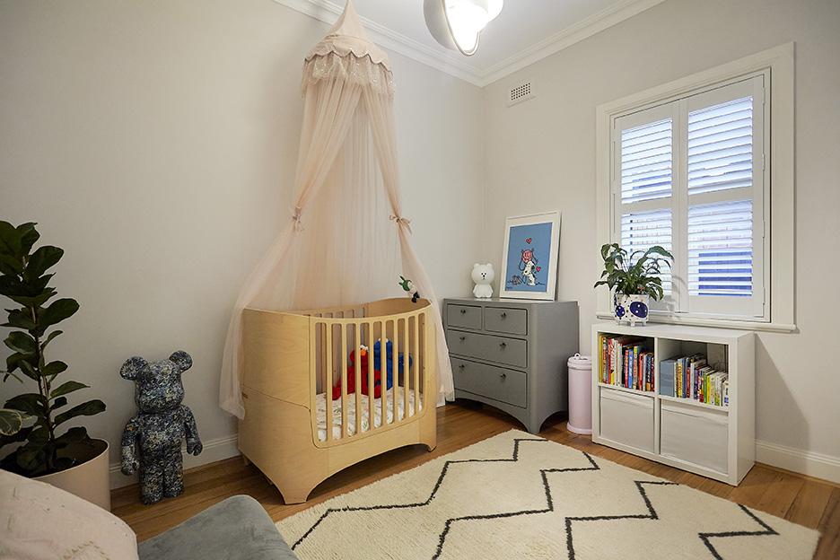
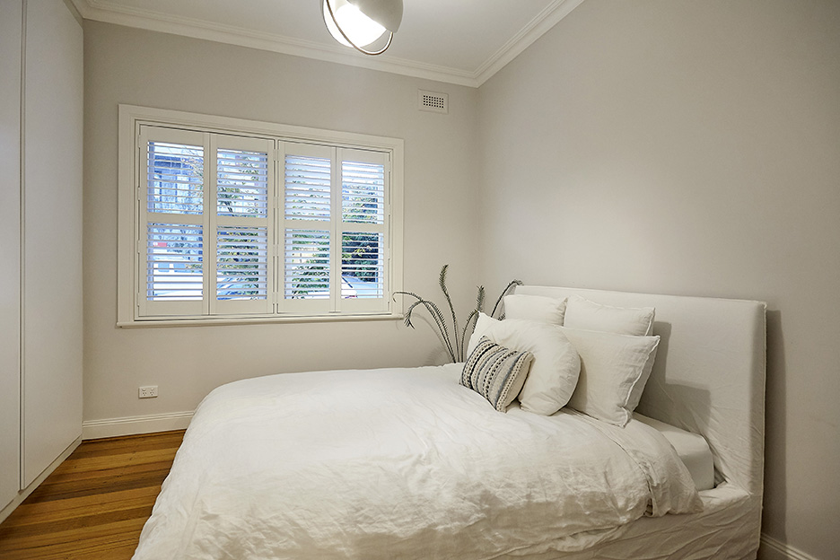
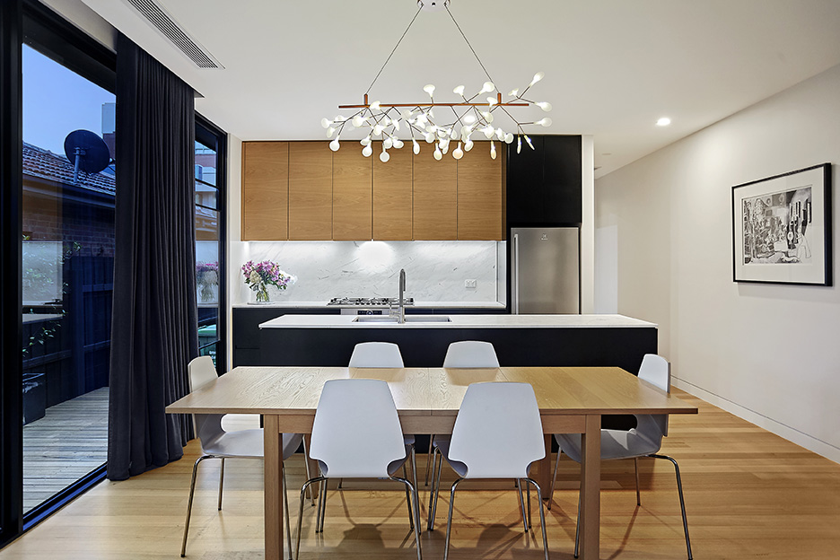
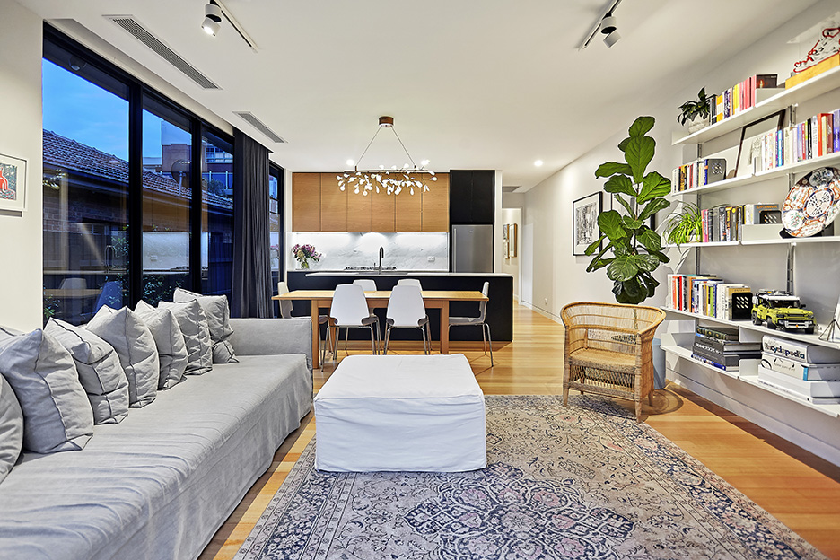
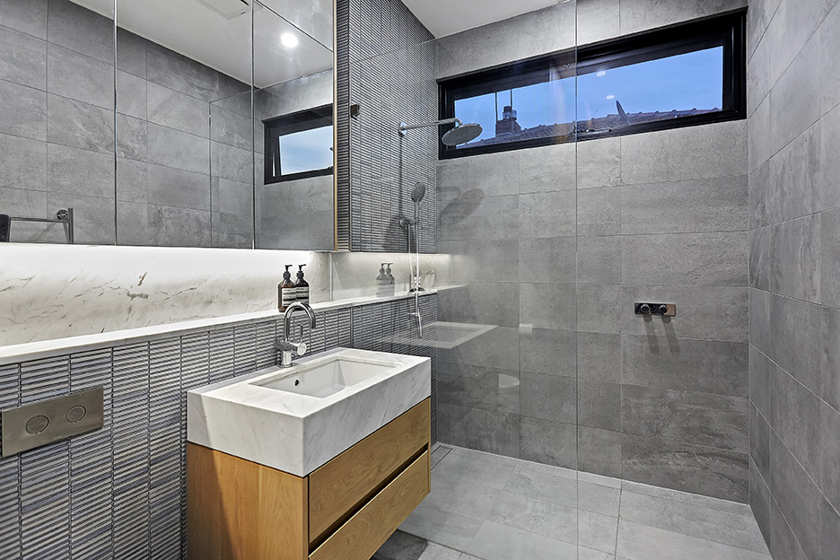
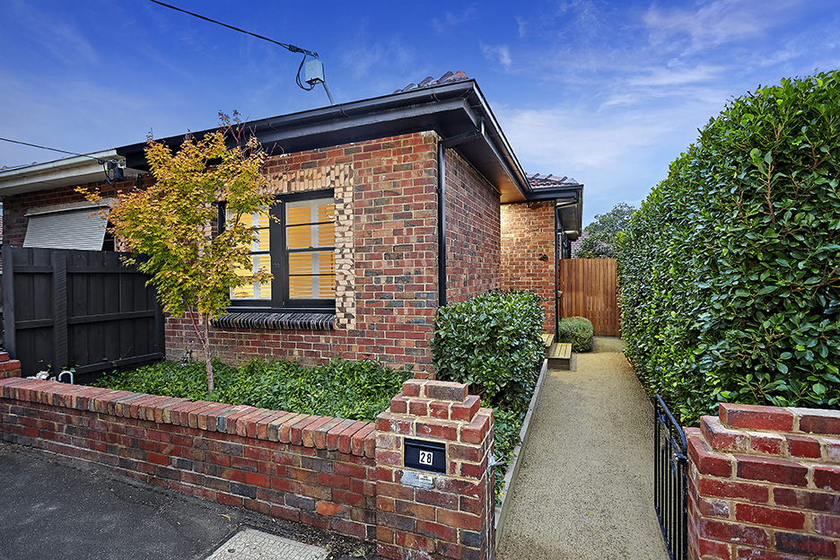
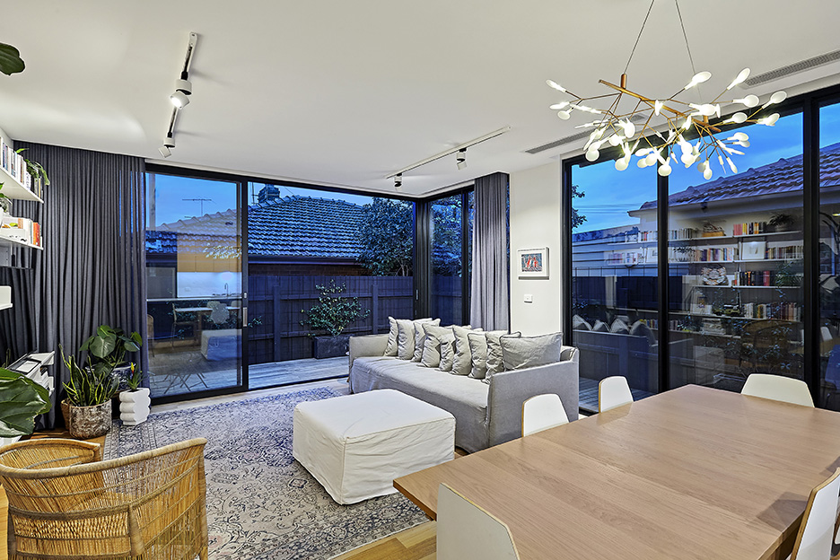
This project involved a modern rear extension and renovation works to the front of the home, with the goal of restoring original design elements while creating a comfortable, functional space for a young family to grow into.
BUILDING DETAILS:
The original home was constructed from double brick, while the new extension was built using timber floor, wall, and roof framing. New footings were installed to support the extension and integrate it seamlessly with the existing structure.
THE CHALLENGES WE FACED:
As the original brickwork was constructed before the use of cement-based mortar, great care was required when tying the new extension into the old structure. In some areas, we rebuilt sections of existing walls, carefully matching the mortar colour to maintain the look of the original brickwork.
Internally, we discovered significant cracking in many of the solid plaster walls. To address this, the engineer specified a stitch-joint method, where horizontal reinforcing rods were embedded into the mortar beds. Once this was completed, we applied new solid plaster reinforced with fibreglass mesh to minimise future cracking as the home continues to settle.
RESULT:
The result is a beautifully balanced home that seamlessly blends old and new — preserving its character while offering modern comfort and durability. The young family now enjoys a thoughtfully restored and extended home that will serve them well for many years to come.
BUILD: Renovation
COMPLETION: 2017
SHARE THIS: